
Back
2x2 +
$1,339
• Lease term: Future 2027-2028 (08/17/2027 - 07/25/2028)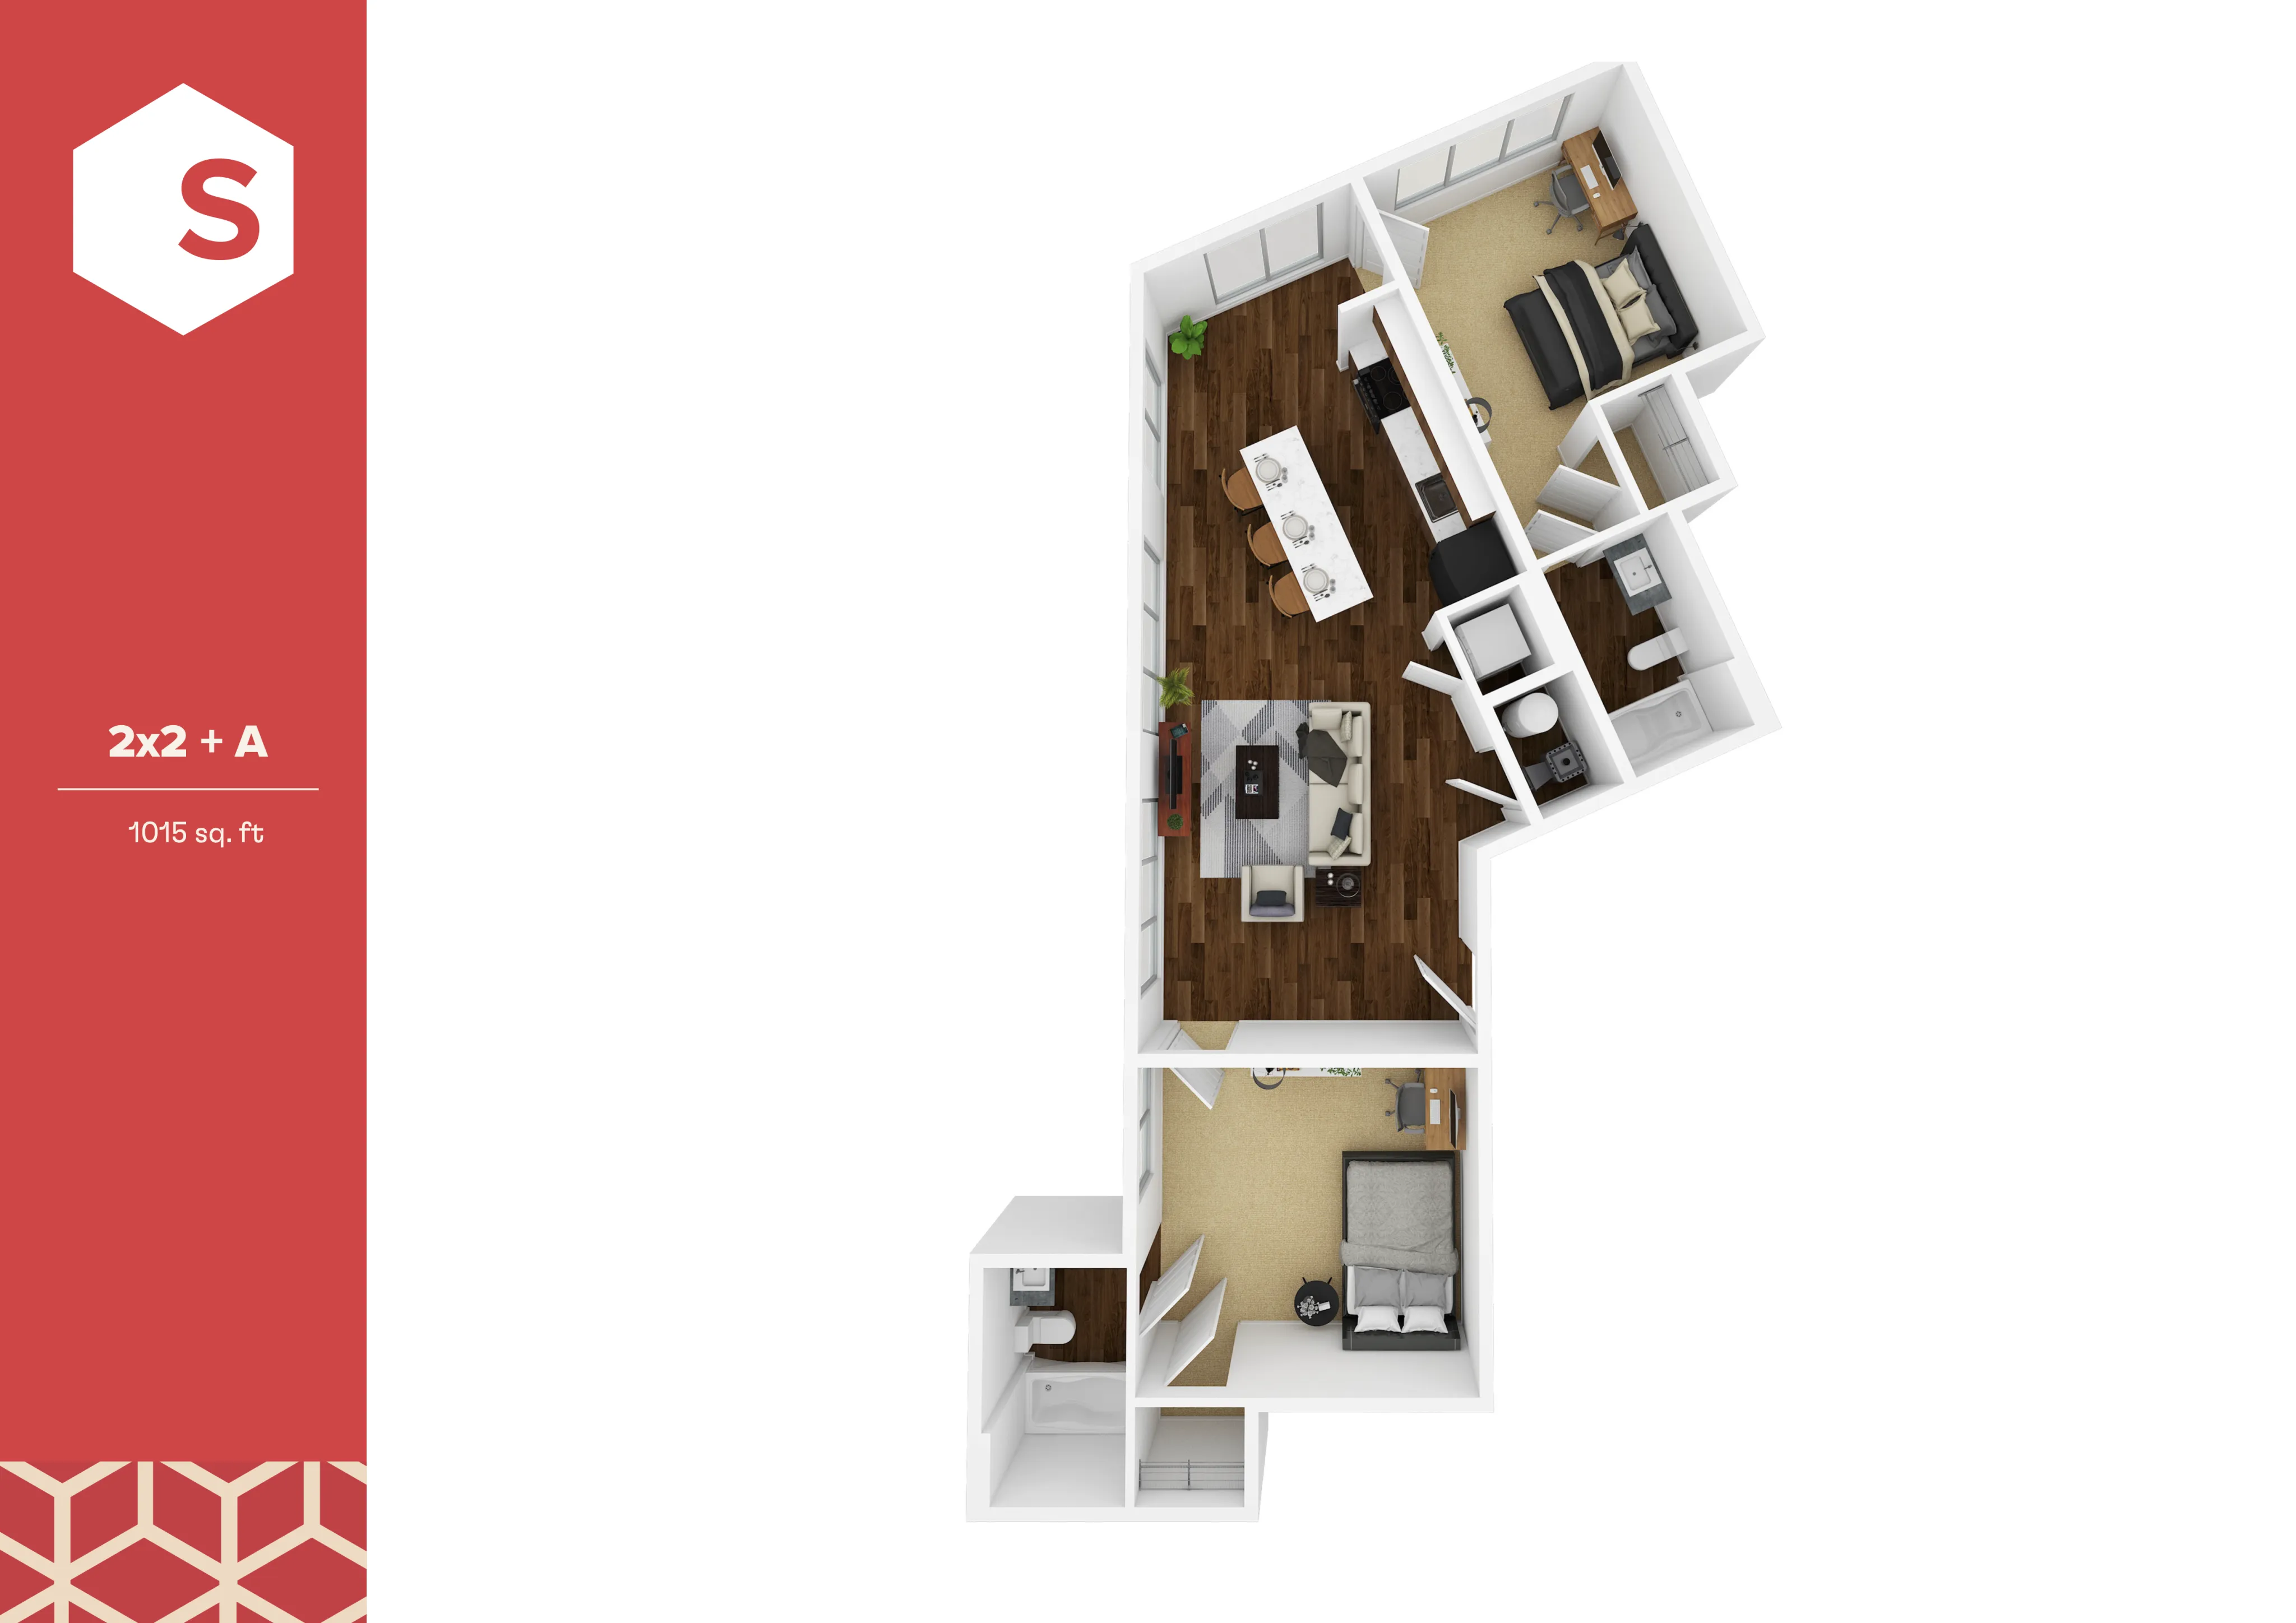
/
2x2 +
2 bed
2 bath
1,015+
SqFt
Floor plan overview
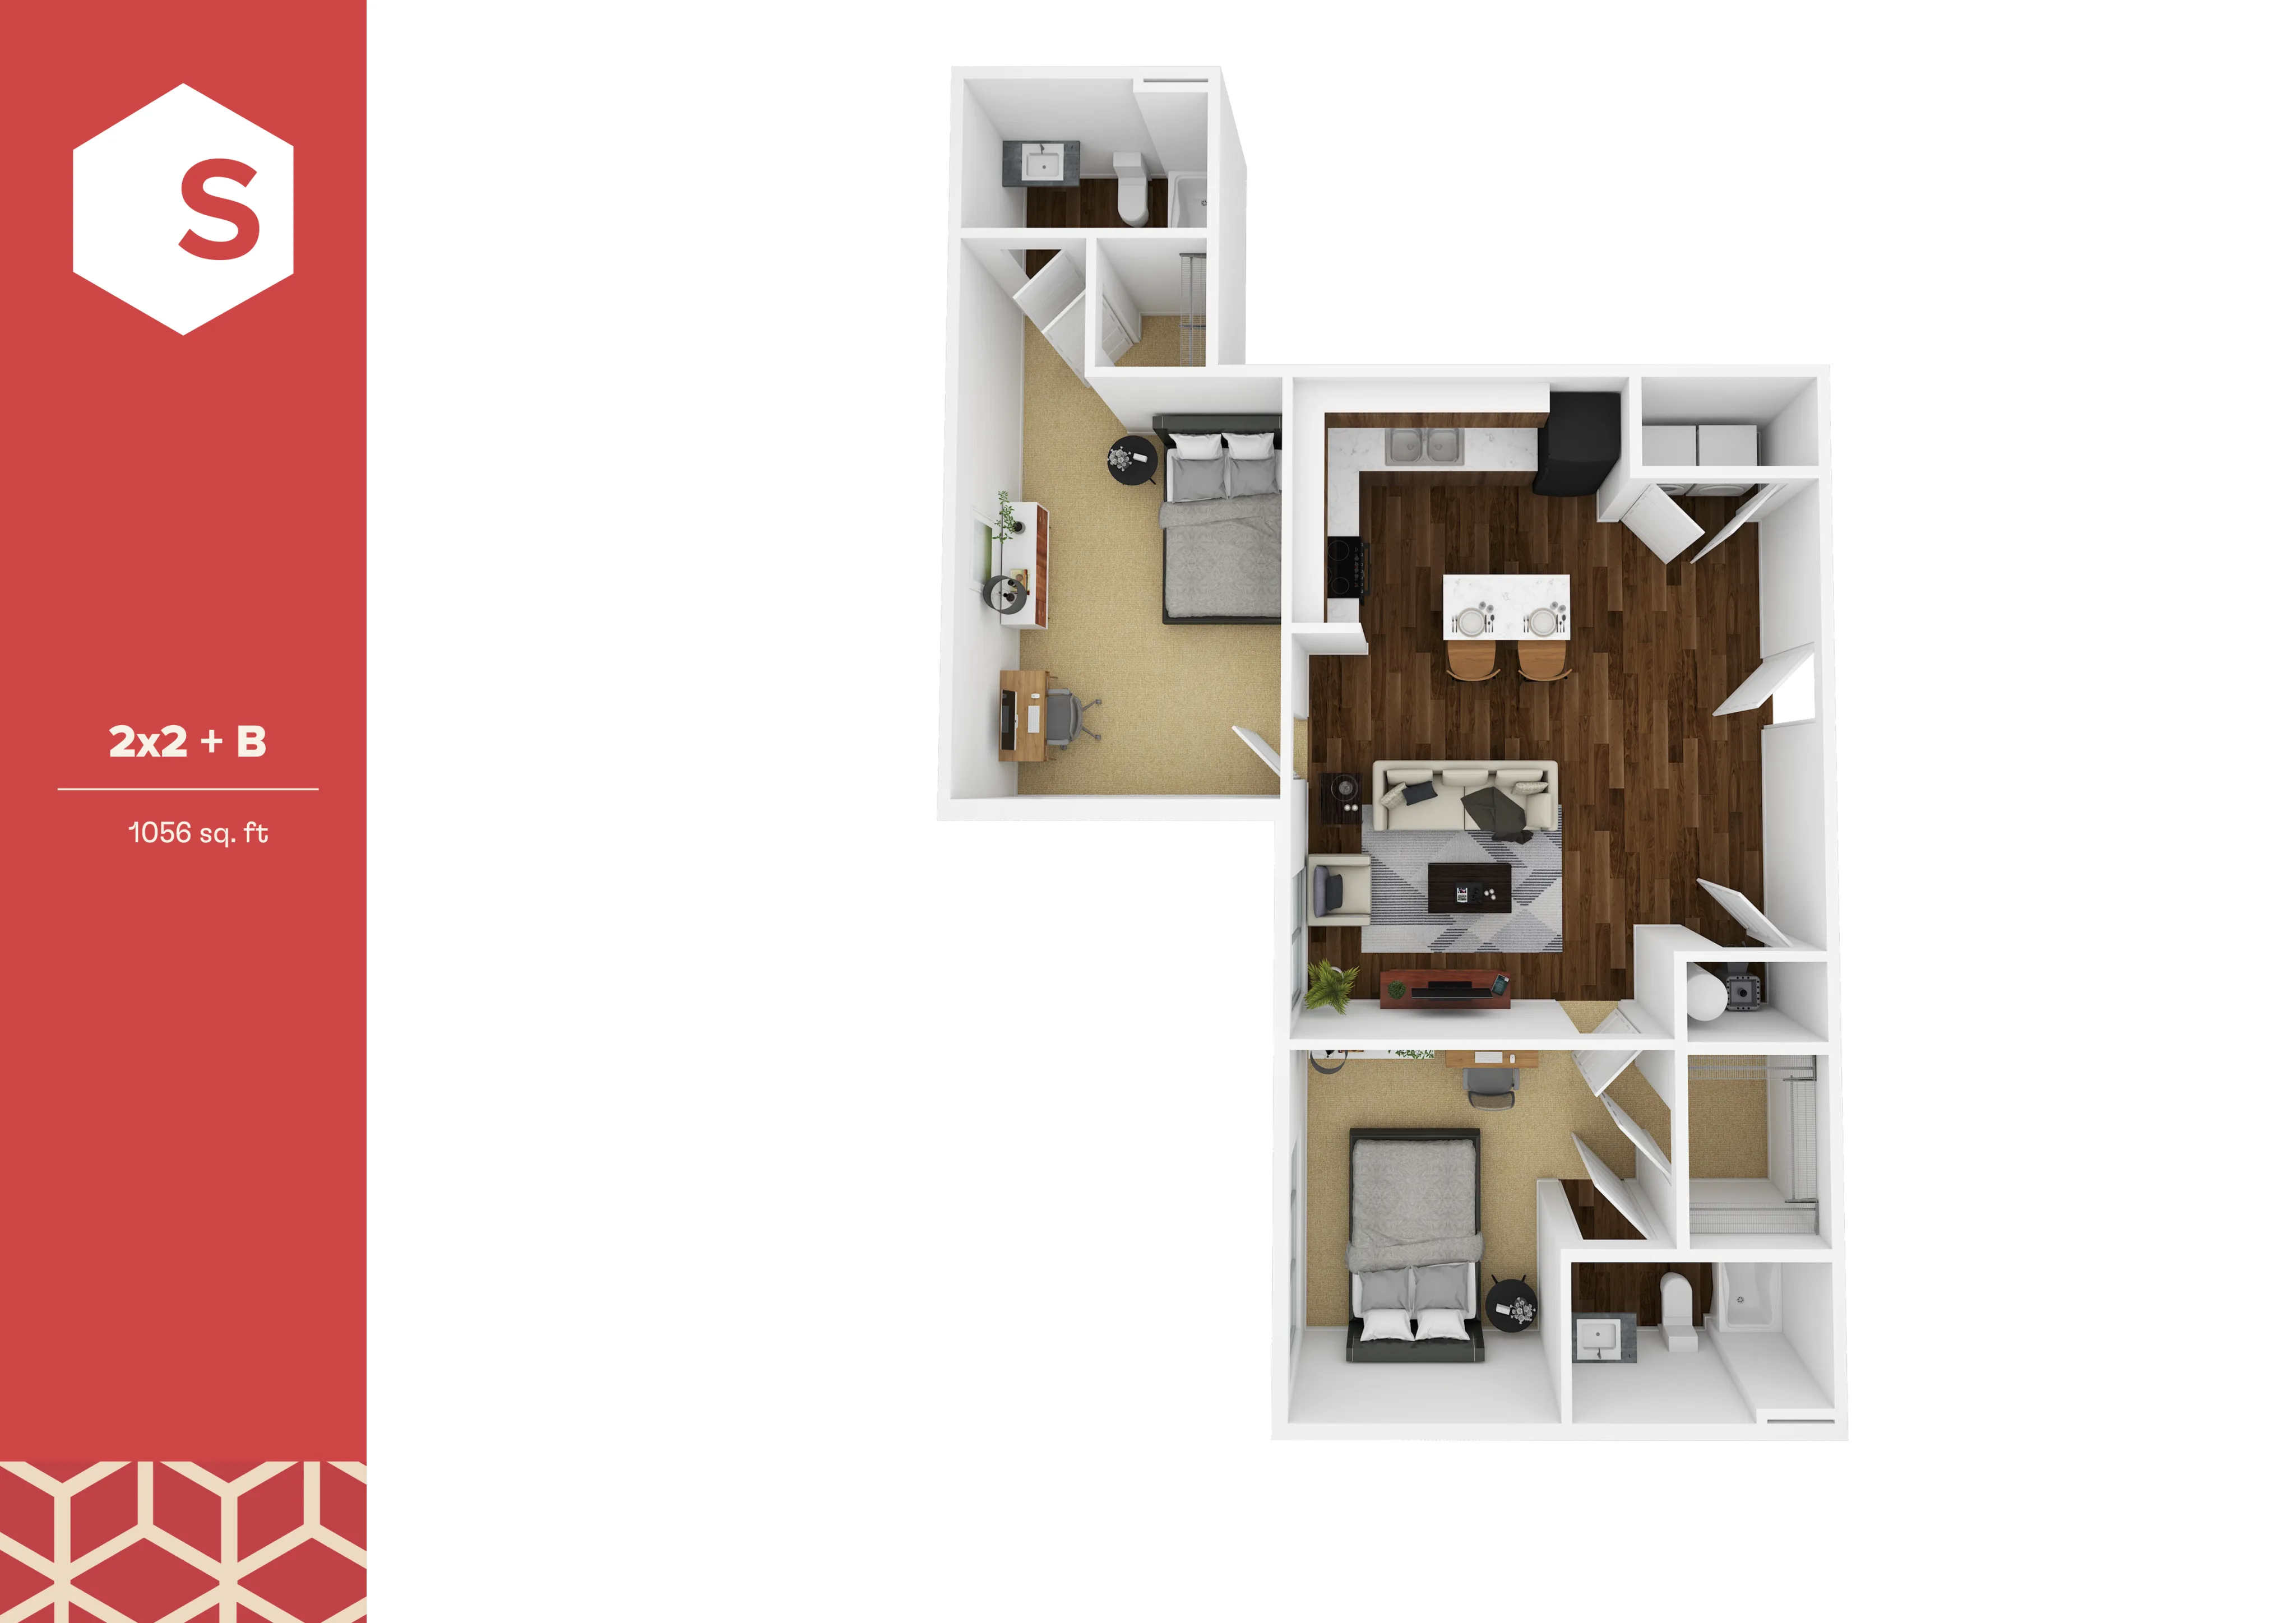
The 2x2 + Floor Plan in Raleigh offers a well-designed 2 bed 2 bath living space ranging from 1015 to 1056 sq ft. Enjoy modern features and amenities designed for a contemporary lifestyle. This floor plan includes in-unit laundry, a well-equipped kitchen, and spacious living areas that provide modern convenience. Experience the perfect blend of style and utility with a living area that's intentionally crafted for comfort and everyday functionality. Contact us today to schedule your tour of this exceptional floor plan.
$1,339
Lease term: Future 2027-2028 (08/17/2027 - 07/25/2028)
1
Space Option Available
2/2
Beds/Baths
1,015+
SqFt
Frequently Asked Questions
The 2x2 + floor plan features 2 bedrooms and 2 bathrooms.
What is the square footage of the 2x2 + floor plan?
The 2x2 + floor plan ranges from approximately 1,015 to 1,056 square feet. Actual square footage may vary by unit.
Does the 2x2 + floor plan at Stanhope allow pets?
Pet information is available for Stanhope. Please refer to the property's pet policy page for full details on pet allowances and any applicable fees.